




We designed the Landscape of the new Snam Headquarters to make architecture and nature fall in each other’s arms, with the aim of connecting them and make them become so familiar with each other over time that they will eventually merge. With this work, we would like to prompt projects where nature may become a part of a new system of symbiotic relationships with the city of Milano. Large prairies and a modern spontaneous forest aim to establish a more sincere relationship with wild organisms in the city, be them animals or plants. In the plan, the lines of the new park stem from an open connection to the neighbourhood. To ensure continuity in form, they begin from the water in the canals that already exist on the site, and that compare to the new building designed by Studio Piuarch. Indeed, the pivotal point of the park is the large basin on its central axis to complete the itinerary joining the company’s private site to the areas open to the public. Water, prairies and trees create a connection between the new architecture and Milano, in one of the most interesting renovated neighbourhoods in the city. Greenery takes the leading role: a tree curtain, with its deliberately low-maintenance natural undergrowth, and wide prairies where nature speaks with its own voice without any artifice, away from stereotypical mowed lawns that may look basic but have too high an environmental and energy impact. The forest follows the site’s perimeter, creating a thick curtain that produces a wide canopy, punctually opening onto non-geometric clearings where one can feel embraced in harmony with spontaneous-looking vegetation. This area will be built in keeping with state-of-the-art environmental standards, starting from a maintenance plan that respects the plants’ natural growth patterns in their elementary matches, and all natural variables; the key principle is that doing less is better than doing too much. Also, we are convinced that this approach may allow for more effective regeneration of the city’s soil, with less waste. In this project, prairies include a diversified ephemeral vegetation: annual, biennial, and perennial plants with decorative Gramineae and large seasonal blooming. Last but not least, and in continuity with the park, the large greenhouse that embraces two floors of the building and the indoor greenery, supported by a large scenic terrace with trees and a green curtain along its perimeter, the green roof: all together, these elements will serve as a bio-climatic adjustment, and as a tool to increase the quality of this working environment. The architecture is designed by PIUARCH.


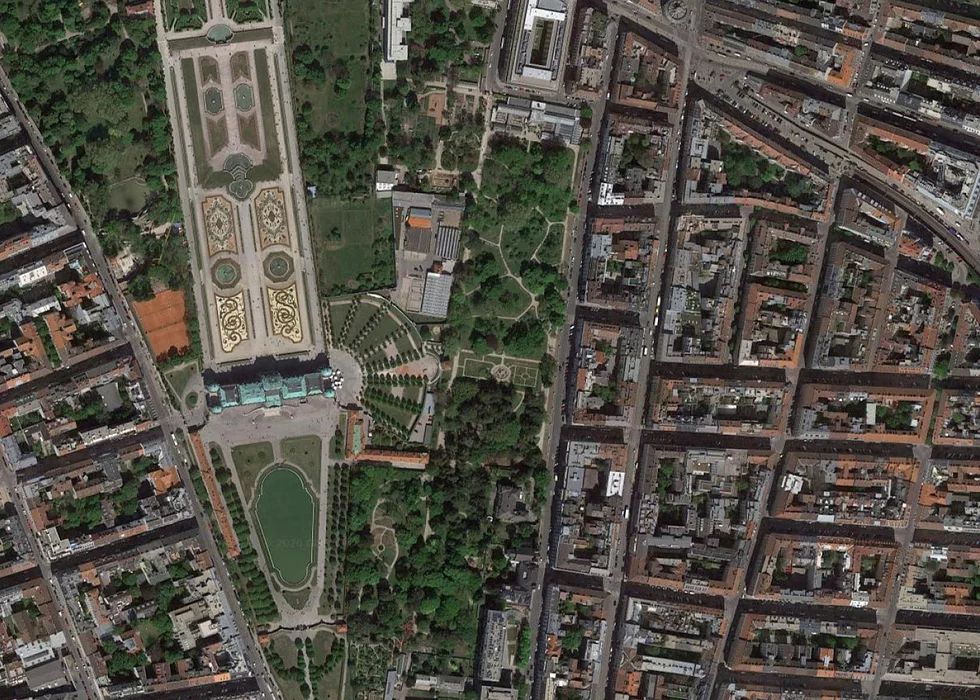
Froschlöffel Kosmopolit – Vienna, Austria
Botanica Temporanea is a project that first started in 2003 with the aim of focussing on design applied to those neglected places that are colonised by plants and lend themselves


